Sunday, April 21, 2019

Garage Storage

Thought I’d give some ceiling storage in the garage a try to get all the extra seasonal and construction stuff off the floor and out of the way. Took a while to plan out the best place and most secure way to fasten to the rafters, but here’s a look at the setup.

Bolted the supports to two rafters to distribute the weight.

Added in with a collection of goods added.
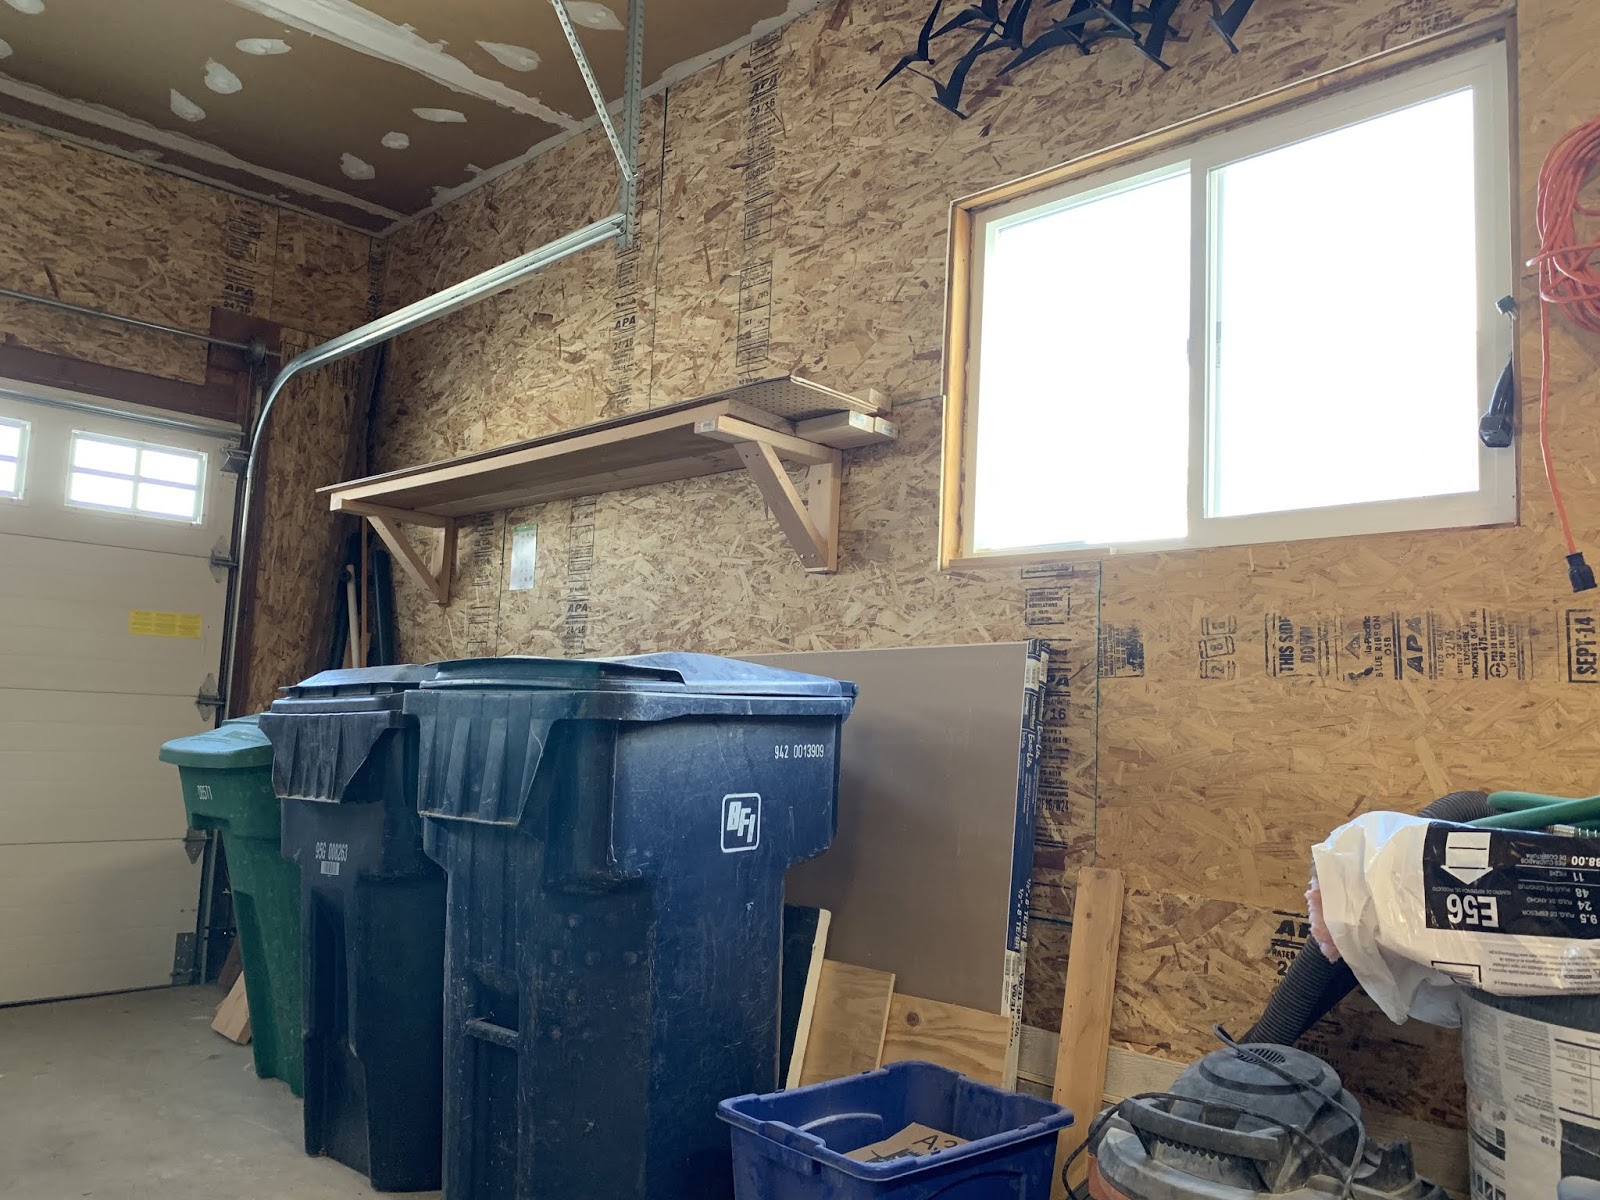
You can see I also swapped out my homemade wood storage/shelves for some multi-tiered metal shelves on the wall. You can also see that with the ceiling storage hanging as close as possible to the far side, it's easy to access the storage from a ladder (the garage door opener in the middle doesn't get in the way).

Sunday, March 31, 2019

Living Room Completion

I started painting the living room about 5 years ago now. I kept holding back on completing it as the carpet was doing weird things (developing awesome ripples everywhere), and I was always working on something more interesting. After I completed the theater room, and got the carpet stretched upstairs at the same time, the carpet was no longer holding me back from laying the baseboard and completing the living room. So... The completion begins. Nothing too spectacular, but it's now all done.

Pre-trim.

New trim nailed in and awaiting paint...

Ditto, here.

And more paint prep. 
Trim all painted and now for wall paint.


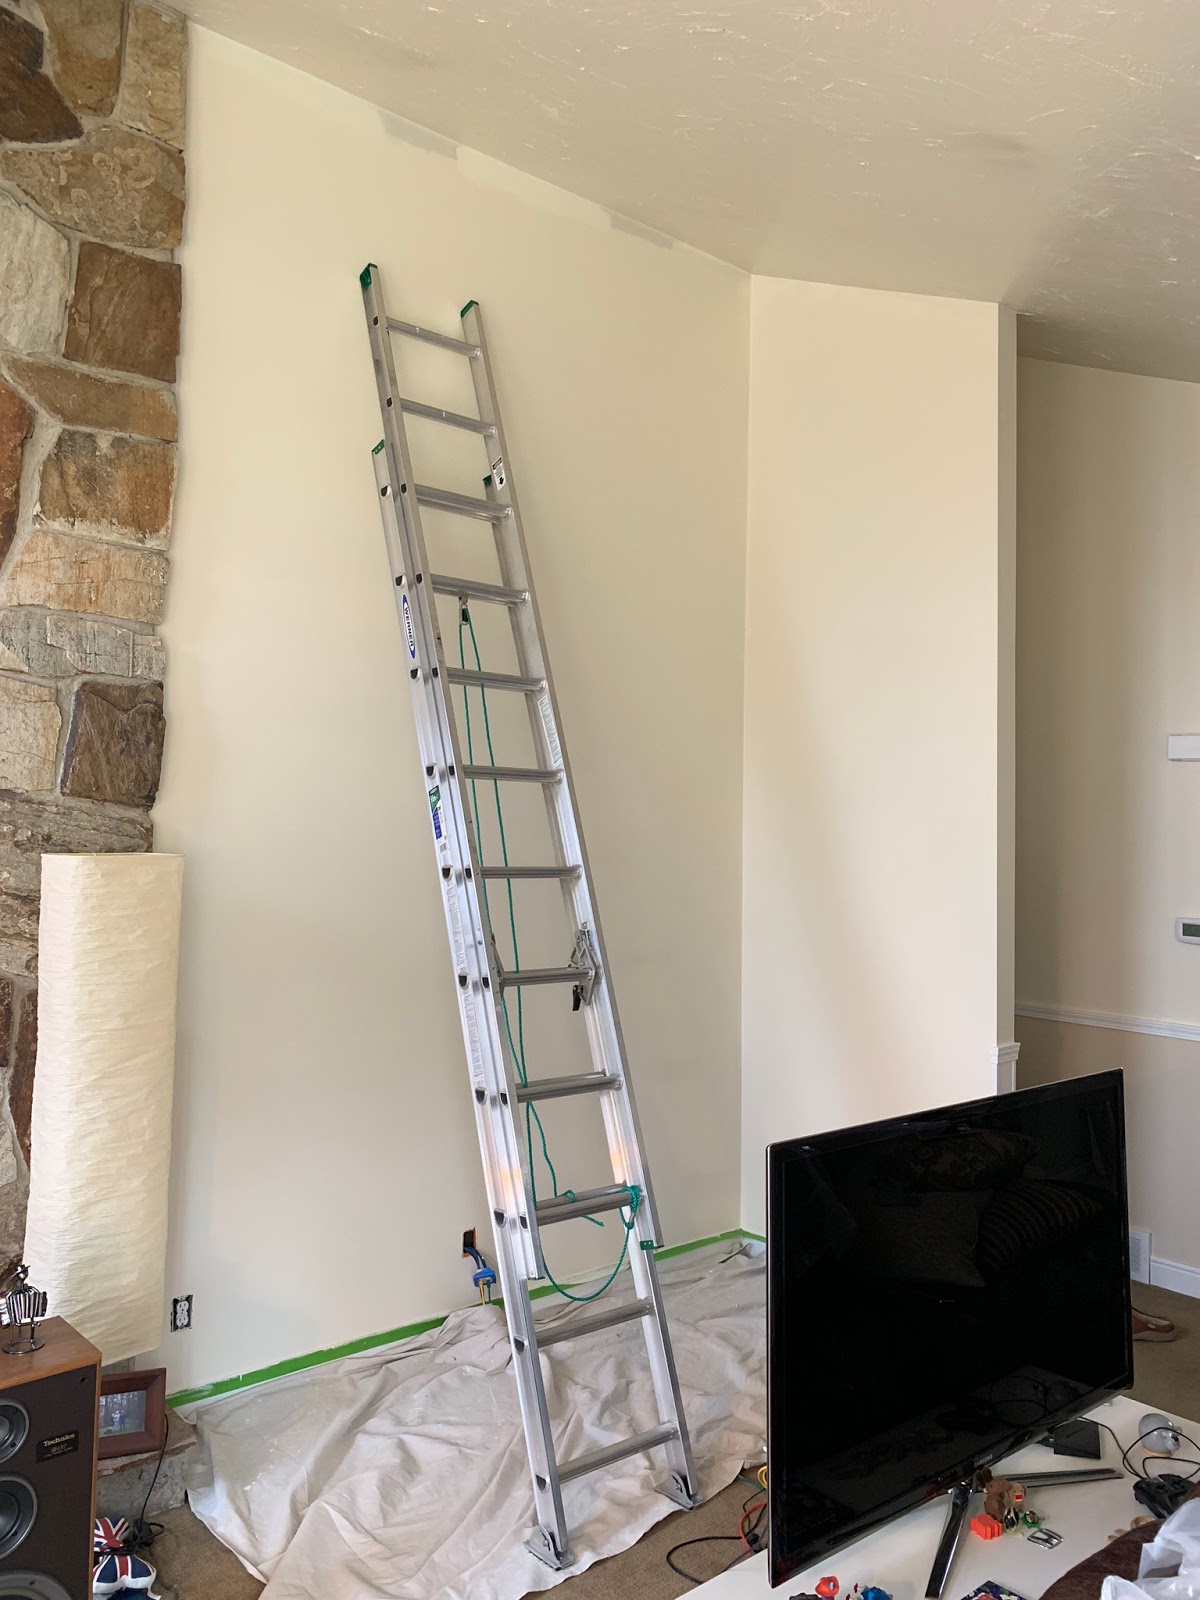
Cutting in with an extension ladder. Not fun.

All painted!

Just rehanging all the photos took half the day.

The white trim really looks sharp.

Sunday, February 10, 2019

Garage spiffy-ing

Now that I have a bench to work on in the garage, and proper storage, I've been adding to that storage and tidying up quite a bit. I've expanded the storage on the sides of the garage and slowly but surely, been cleaning up the garage overall. I took my ikea bedroom furniture, which I've had since the 70's and repurposed it. Back in the 90's I painted it grey. Who knows why... but after a paint stripping and sand, it's back to its pure wood form (albeit... a laminate wood form).

The before and after a paint strip.

First set of shelves added. A look of the ikea cabinets below.

I cut down and repurposed some metal shelves (far left).

A full look at the back of the garage.

I added a quick support for 2x4s and other various boards.

The completed repurposed shelves.

Saturday, January 19, 2019

Garage shelving

After the bench work, I decided to create some more shelving in the garage and built some using a similar structure as the bench. I once again drew up some plans, which I’ve never really done before and am quite enjoying now.

Plan for shelves with notes for 2x4 quantities.
I didn’t end up making the shelves as tall as I planned, as it would have gotten in the way of the garage door hardware, but the plan worked out pretty well.

The before. Has one shelf support screwed in already.
Screwing together the 2x4s to create the frame.

Testing out the frame in place.
All done.


Sunday, January 13, 2019

Bench all done

Kept going this weekend and finished up the bench. I’ve still got to move and organize all the tools into place, put all the woodworking and construction is done for now.

I glued 3/4” slats to the pegboard for spacers.

Luckily I kept the extra rubber mat material from the exercise room floor.

What it used to look like...

Saturday, January 12, 2019

More bench construction

Got several 4x8 sheets for the bench shelf and table top so I moved on with finishing the existing benches and built out the frame for the remaining space.
Here’s a look at the existing bench all finished up.


After shifting things around, I built out the next part of the bench, this one being 8’ wide.


Space cleared out to start work.

New bench added. Made supports for top every 24"

A look at the full bench spanning the entire back wall.

Saturday, January 5, 2019

Garage bench

Now that most of the basement is finished, I no longer have anywhere to store my tools, or do any kind of woodworking, for that matter. It’s time then to finally create some space in the garage.
My idea was to create a full bench along the back of the garage, with an integrated bench for the miter saw - making the top of the table saw line up with the rest of the bench top.

So far, I got the miter saw bench done.

Before - clearing out some space.

Bench structure all built.

With miter saw on top.
And next, the right side bench. It’s 3 1/2” higher to accommodate the height of the miter saw, and to reach a more usable total height of 36”. I didn’t build it out all the way to the door, just so there would be some breathing room around it. I've still got to decide on what material to use for the bench top and lower shelf too.

Right side bench is 5' wide

Shows how the saw top lines up with the table top.