Friday, April 20, 2018

Final framing and electrical

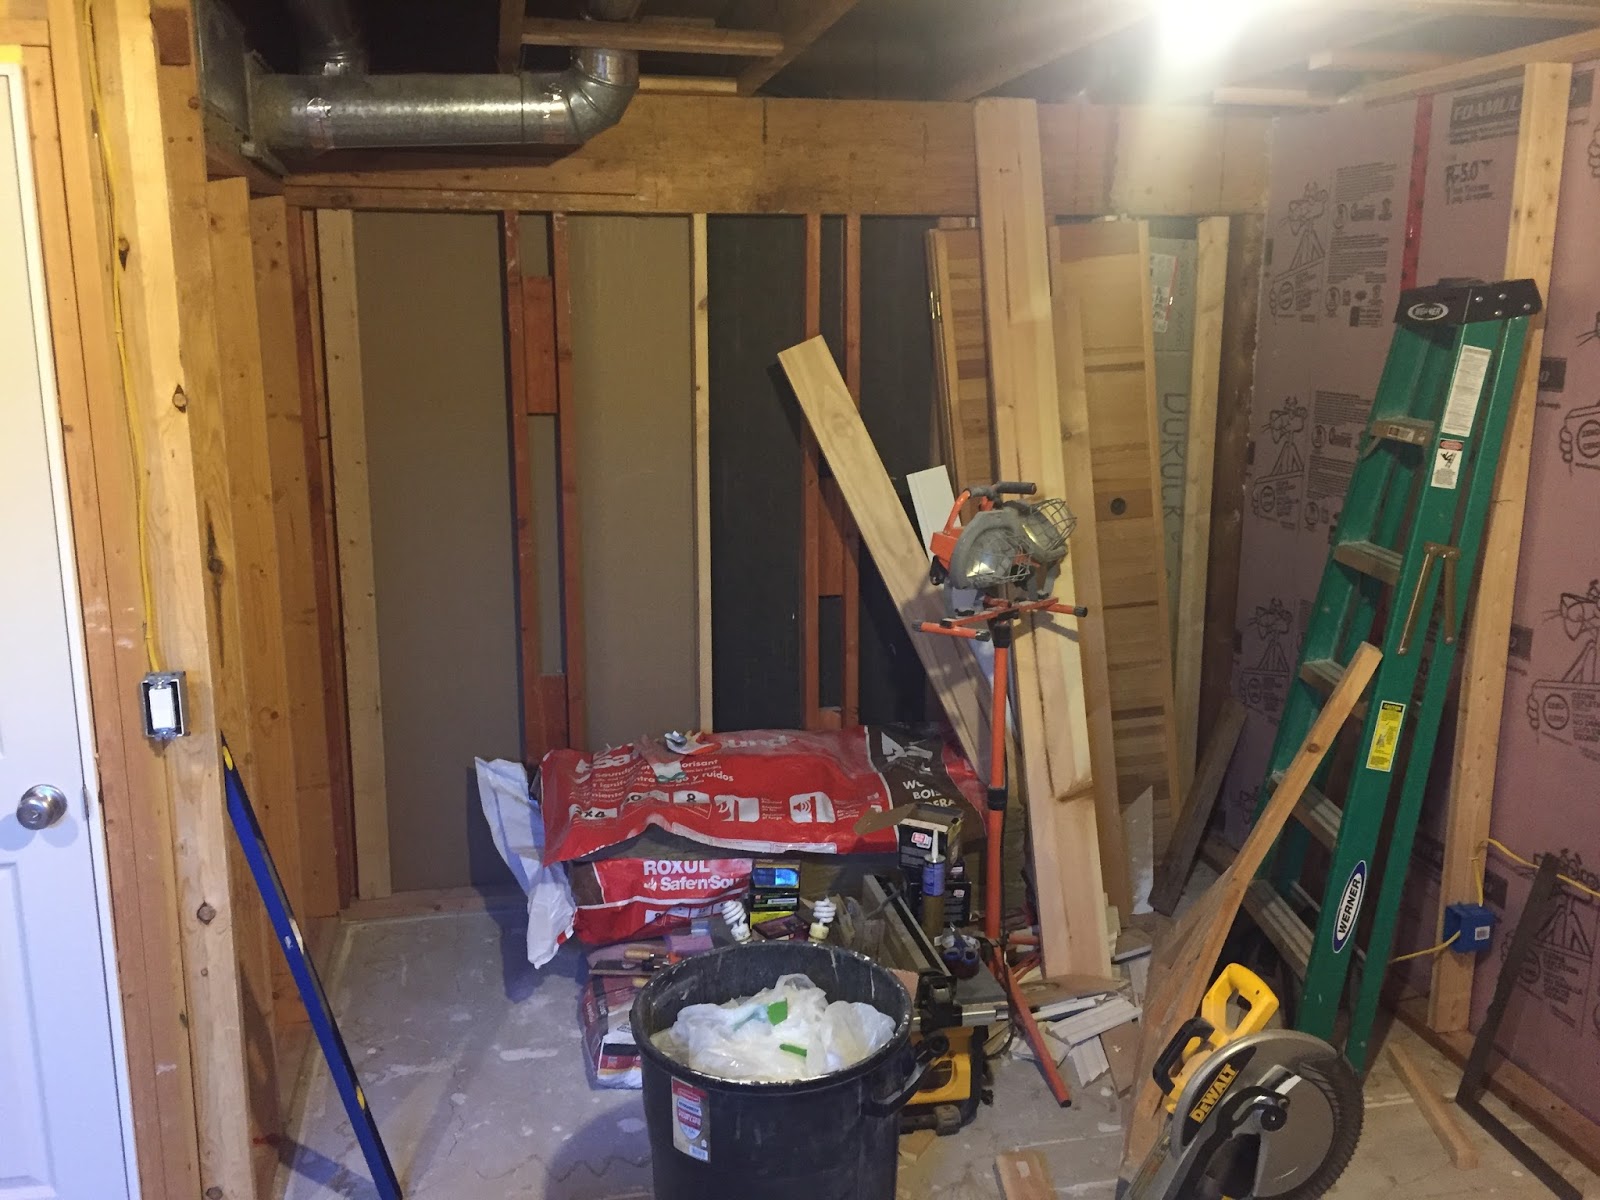
Finished up the major framing and all the electrical work. I added some recessed lights to the framing around the ductwork as it seemed like a nice touch and will add light to the bed or a desk that will be in the space. I also finished the framing for the closet. Took a little bit of time just to figure out the proper rough opening for the closet door sizing that was appropriate. Ended up going with one opening for two 30" wide closet doors.

Put the lights on a dimmer too, so they aren't too bright.

Opening for closet. Looking closely, can see the ceiling is unlevel.

Sunday, April 8, 2018

New room framing

Got the next exterior wall framed up and added all the insulation to the walls as it was taking up a lot of space in the room. As always, I'm using Roxul R15 insulation in the exterior and Safe n' Sound in the interior walls.
I also finally decided on how I'm going to use the space. I was going to frame in a standard 48 inch opening closet where the walk-in closet used to be, but instead I'm going to move the closet to the right of the door as it makes better sense for the room. So, with the closet moved to the other side of the room, a bed will go where the closet used to. I'm also thinking of making that bed a murphy bed. Figure that will be pretty cool and a good use of space. As I'm typing this though... I don't think I've got enough ceiling height to make that work. Crap...

Next exterior wall framed in.

Had to add in extra framing so wall tied into ceiling.

Insulation added.

And... I ran out of insulation.
I thought it would work nicely to add in some recessed lights above the bed space, so wanted to add in a second light switch. Only problem is that I didn't have enough space to add a two-gang box, so I had to extend the wall out. Also, in order to box out the ductwork, instead of boxing around just the duct which I think looks crappy, I extended the framing all the way across the space so it kept the look uniform.

Little bit of a before photo.

Additional 2x4 wall added to add space for light switches.

Making sure everything is level before nailing in.

All finished with added blocks so drywall has plenty of anchors.

Monday, March 19, 2018

Next room on the list

I started up again, and have begun to tackle the next biggest room opposite the exercise room, just past the a/v room. I'd already stripped everything back, apart from the walk-in closet wall that I ripped down as I'll re-frame that into something smaller. Most of the work now is dealing with the lack of space, as everything I was using to work on the basement was/is housed in that room.

Quick look at the blank concrete ready for some rigid foam.
I'll be following the same standard used on all the previous rooms - rigid 1" foam glued to the concrete, then 2x4" walls framed in front. The only tricky bit will be figuring out where to frame in a closet, and how to frame around a gas line that runs below the upstairs floor joists.
Right of the door is where the walk in closet used to live.


Foam all done.
Framing has been put in place on one wall - I built it in place this time, gluing and screwing down the bottom pressure treated plate to the concrete, then marking where the top plate would go (using a plum-bob to make sure the wall would be level), then nailing in the wall studs.


Mostly finished product

Have been meaning to post some pics of the finished product for a while now. I've been enjoying not working on the house at all for a while now, and enjoying the fruit of my labor, I guess. Here's a few pics of all the new furniture and artwork throughout the basement.

A look at the stairwell. (Stairs still not fully finished).

New couch / chaise lounge with storage ottoman.

A/V Room with artwork. (You can see the switch & patch panel below the table too).

Monday, October 2, 2017

A/V room all finalized

Got the heavy wooden countertop installed in the a/v room. Weeks ago I created a template out of a scrap door that was just a little bit smaller than the opening. I then put scraps of plywood on either side, then scribed the contours of the wall using the pencil inside a washer technique to do so. Then, sanding down the scraps to the scribed lines and refitting them on either side of the door and screwing them into place. This created an exact template of the wall space. Luckily the back wall was straight, so I didn't have to scribe it. I then clamped the template on the wooden countertop and tried to use a router to cut away the excess. As the countertop is oak... it didn't work well at all. After that, a sander took off the rest.
Makeshift template sitting in place.

New table with goods placed.

Not bad on the gap, and fairly uniform.

Tuesday, September 26, 2017

Carpet installed and Giant TV added

Well. It's all done. Apart from some additional work in the A/V room to complete, the theater room itself is all done. Still might want to get some new furniture for the room, but besides that...

Here's a look at all sides of the room.


Ended up getting a 75" 4K Sony. Very nice.


Carpet is so cushy it's nice just laying on the floor, but I'll probably end up getting some kind of sectional that's easy to fit downstairs and tweak the configuration to the space.

Sunday, September 10, 2017

Concrete Fixing

When they poured the foundation, they must have poured additional cement because the 2x4 walls in the basement around the stairs are sunken into the concrete. So, when I cut back the stair wall it left a section that needed filling in. Also the concrete around the existing door opening wasn't completely level. So enters the purchase of a demolition hammer. Renting one apparently costs around $100, but I found a highly rated one on Amazon for just $150. I decided it was worth a shot. Turned out to be a good bet and I was highly impressed it worked so well.
The before. Can see where the 2x4 wall was, but not really the bump.

After the chiseling away with the demo hammer.

Concrete poured and all flat!