Saturday, January 25, 2025

All Plumbed

As it was a lot to do for a novice, I had an expert redo all the kitchen and mostly all the laundry water and drain pipes. The kitchen sink is changing from a double drain to single, and will be directly under the window now. The laundry is moving to the adjacent wall for hopefully better space management.

Before

After

Here's a few of the mess of copper that was in place before feeding the kitchen, laundry and outside garden faucet.


Awkward positioning of washer and dryer.

And after. I bought a cheap sink for now which may be permanent or I may possibly make some fancier cabinets in the future with built in sink. For now, it's really nice to have a sink in the laundry room now.
New configuration with sink.

Cleaned up pipes, now PEX.

Now to fix the electrical...

finished up the wall framing.


Sunday, January 19, 2025

Clearing out

Once I moved everything out of the kitchen area, and made a makeshift kitchen area where my nook lived, I was ready to start tearing out the rest of the kitchen cabinets and sink.

Temp "kitchen"

I still had the floor to finish before the plumber came by to re-plumb the kitchen sink as it would be moving to a more central location right under the window, and also moving the laundry hookups as I wanted to rearrange the laundry room below.

Initial destruction

Mouse remnants from when the house was infested.


One heavy sink

In order to pull the sink cabinet I shut off the water and cut the pipes. After pulling out the sink I went downstairs and cut back the copper pipes even more to get them out of the way and capped them. With them gone I was then able to finish up the necessary flooring.

Capped pipes with some shark-bites.

Finishing up the strengthening the floor.


Waste pipes exposed, ready for altering.

Saturday, November 9, 2024

Go time for the Kitchen

Officially made the order and all the ikea cabinets for the kitchen started to trickle in. Here's the first of the big order taking up a good portion of the garage. No way to avoid it now and work will begin soon.


Tuesday, September 24, 2024

Back to the Kitchen work

Started back to the kitchen work. I only did a small amount of flooring until I got to the point that I realized I'm really going to have to pull the kitchen completely apart to keep going... so it's now all or nothing. I'm going to have to make a trip to Ikea and order the cabinets so they're ready to install after I do the rest of the flooring, plumbing, drywall, and then all the little details.

Where the fridge and cabinet was...


All I can do for now


Thursday, April 18, 2024

Kitchen Prep

Well, it's finally time to tackle the biggest, or rather, most expensive renovation project, and that is the kitchen. I don't plan to do anything too elaborate, but I'll be adding in a peninsula to expand the counter space, removing the soffits above the existing upper cabinets to expand the space up, and I already removed the built in pantry a while back so the fridge would move into that space. 

To continue the floor work that I started in living room and beyond, I first started on adding more osb to the floors in the kitchen to give it more of a solid foundation for the marmoleum flooring that will continue in the kitchen as well. 


Art canvas now immortalized in the floor.

Still need to buy more sheets to complete the floor, and also temporarily remove the lower cabinets in order to do so.

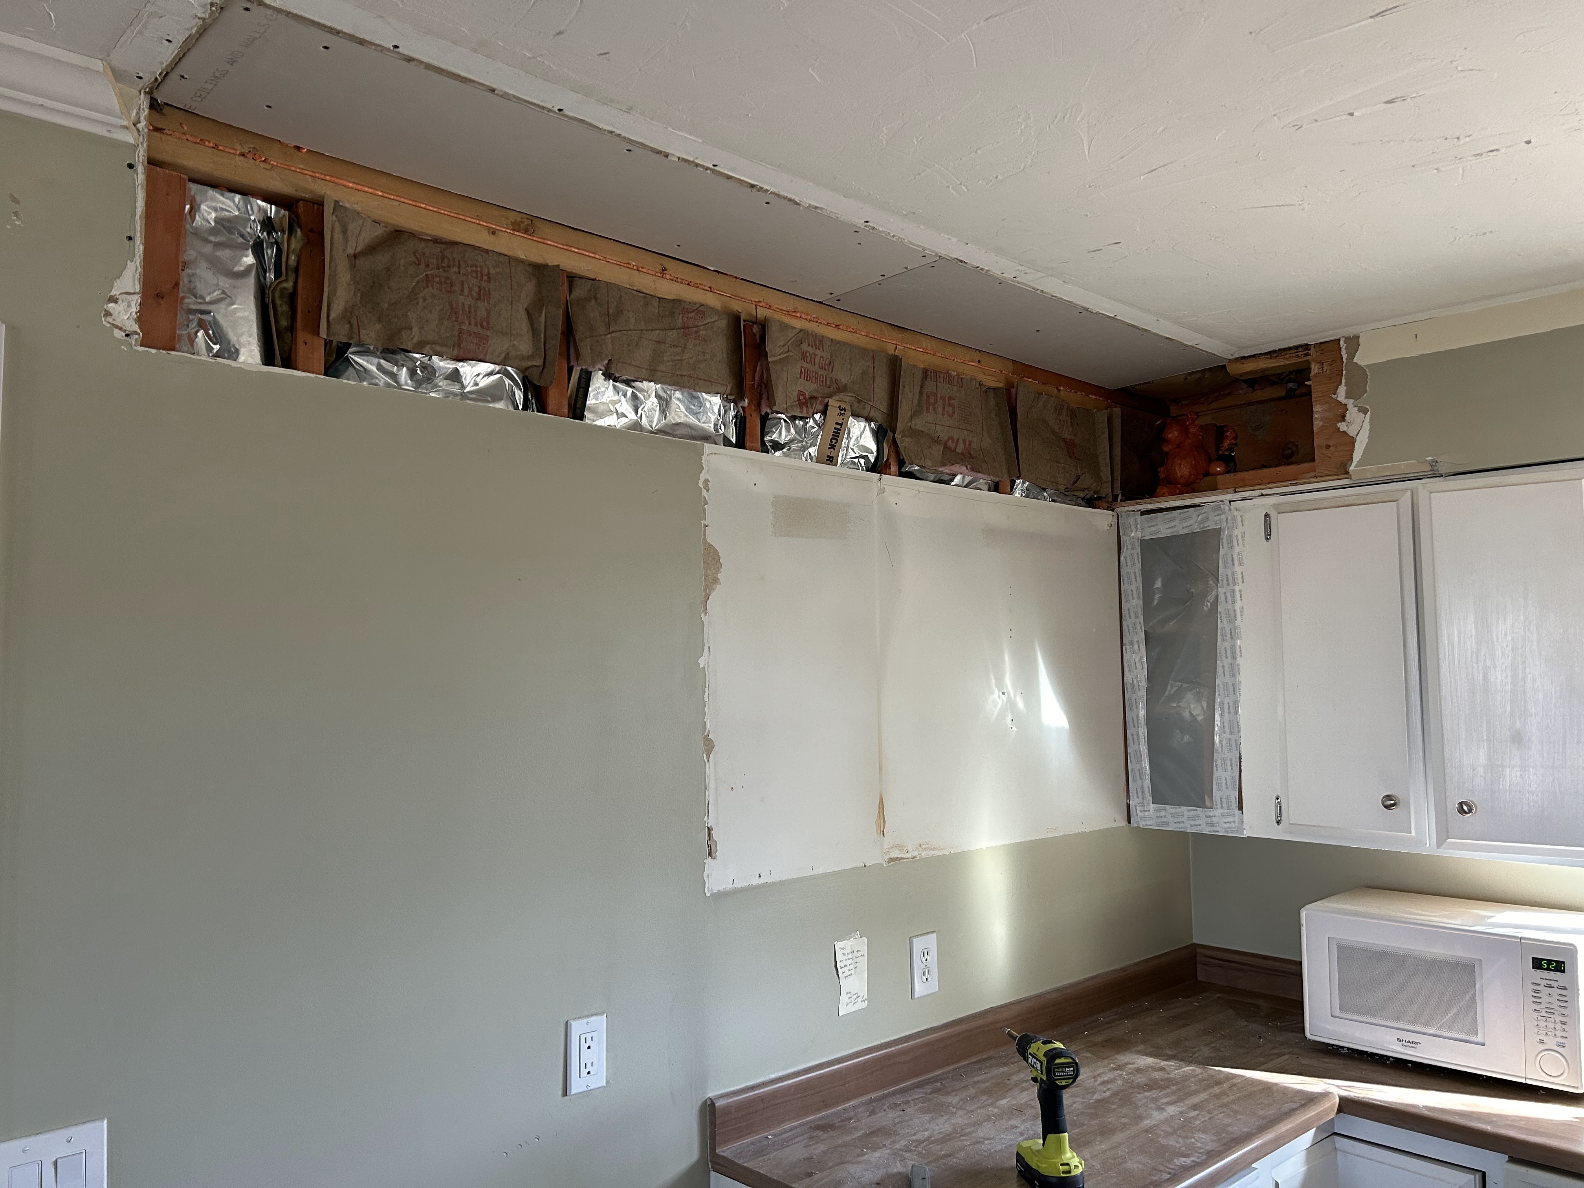
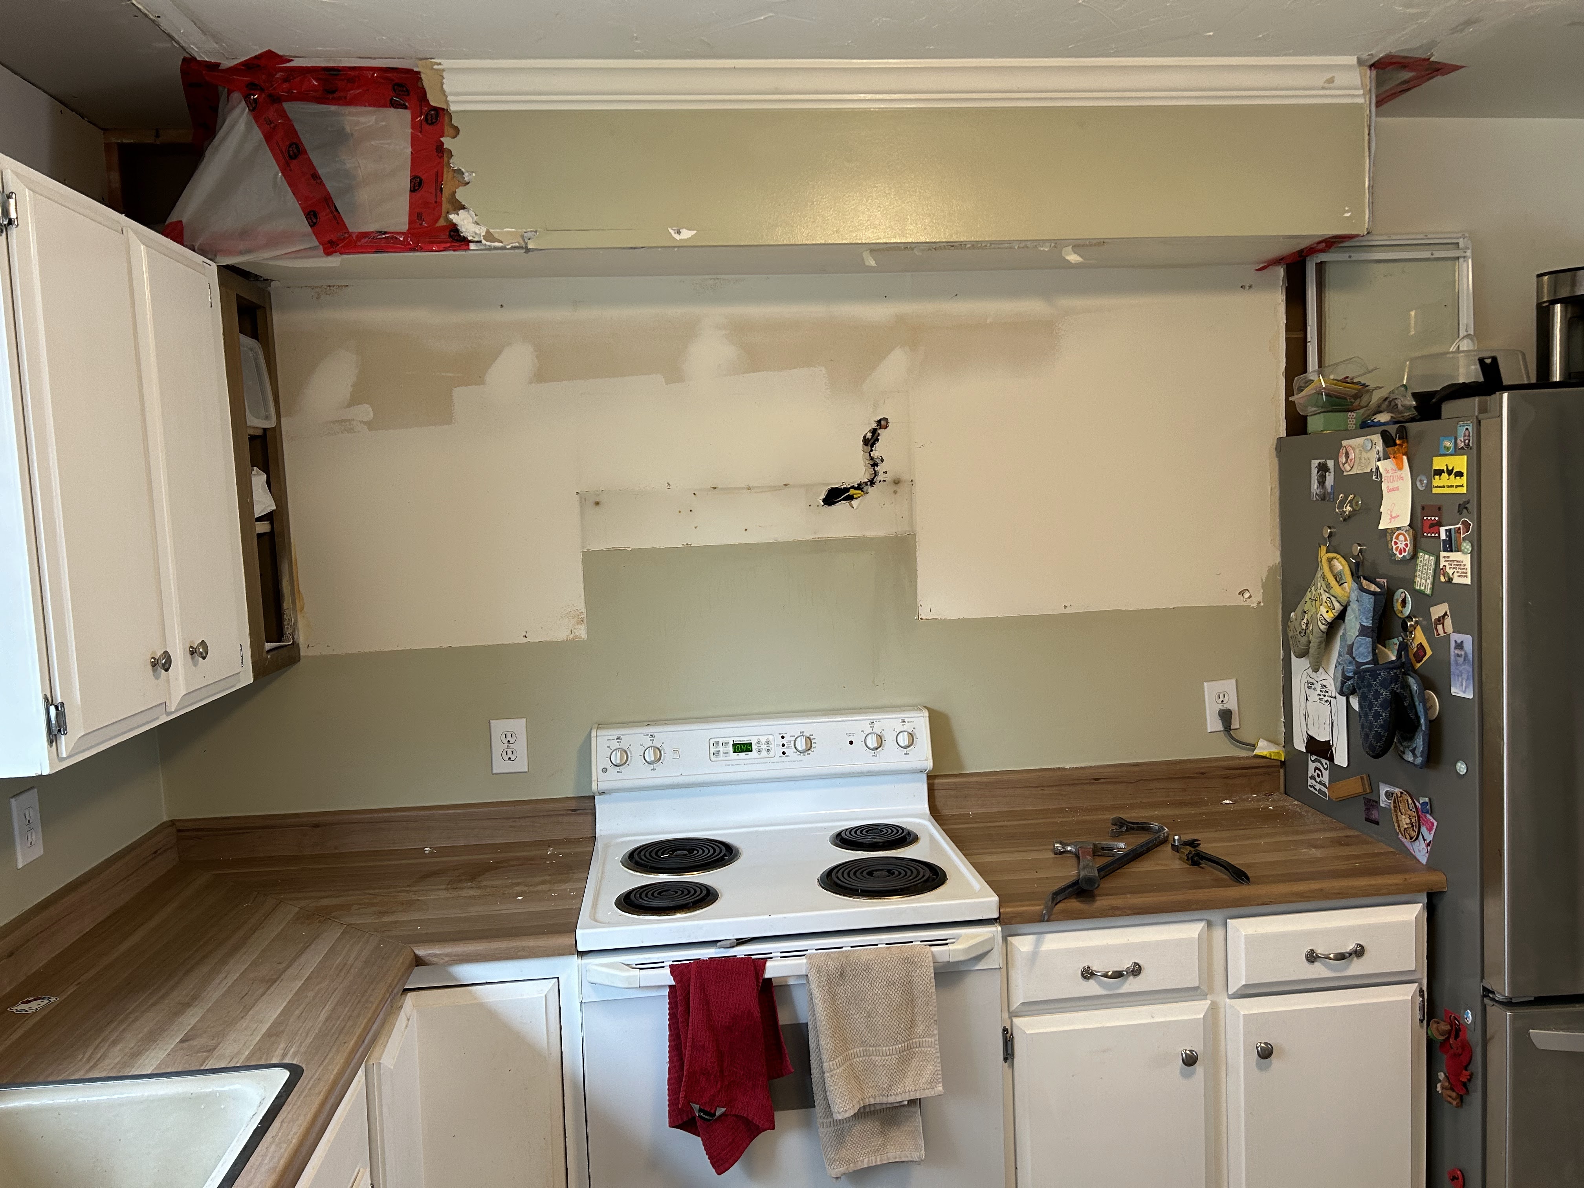
Next, I moved onto removing the soffits, which I wasn't looking forward to, as I'd be dealing with attic insulation, and I imagined a mess. Turned out it wasn't too bad as I took things slow, and was able to clean out the insulation as I went, without it falling down on me as I'd had some foresight and stuffed in batt insulation years earlier above the soffits (when I insulated in the garage attic).

Kitchen before the soffit work.

Removal of cabinets

Turns out they wrapped the framing in plywood.

Removed!

And patched.

I ended up tackling one side each weekend. So it took a bit of time, but here's a few pictures of the rest of it.

Plastic dust barrier.


carnage


Tuesday, January 23, 2024

Lego Room

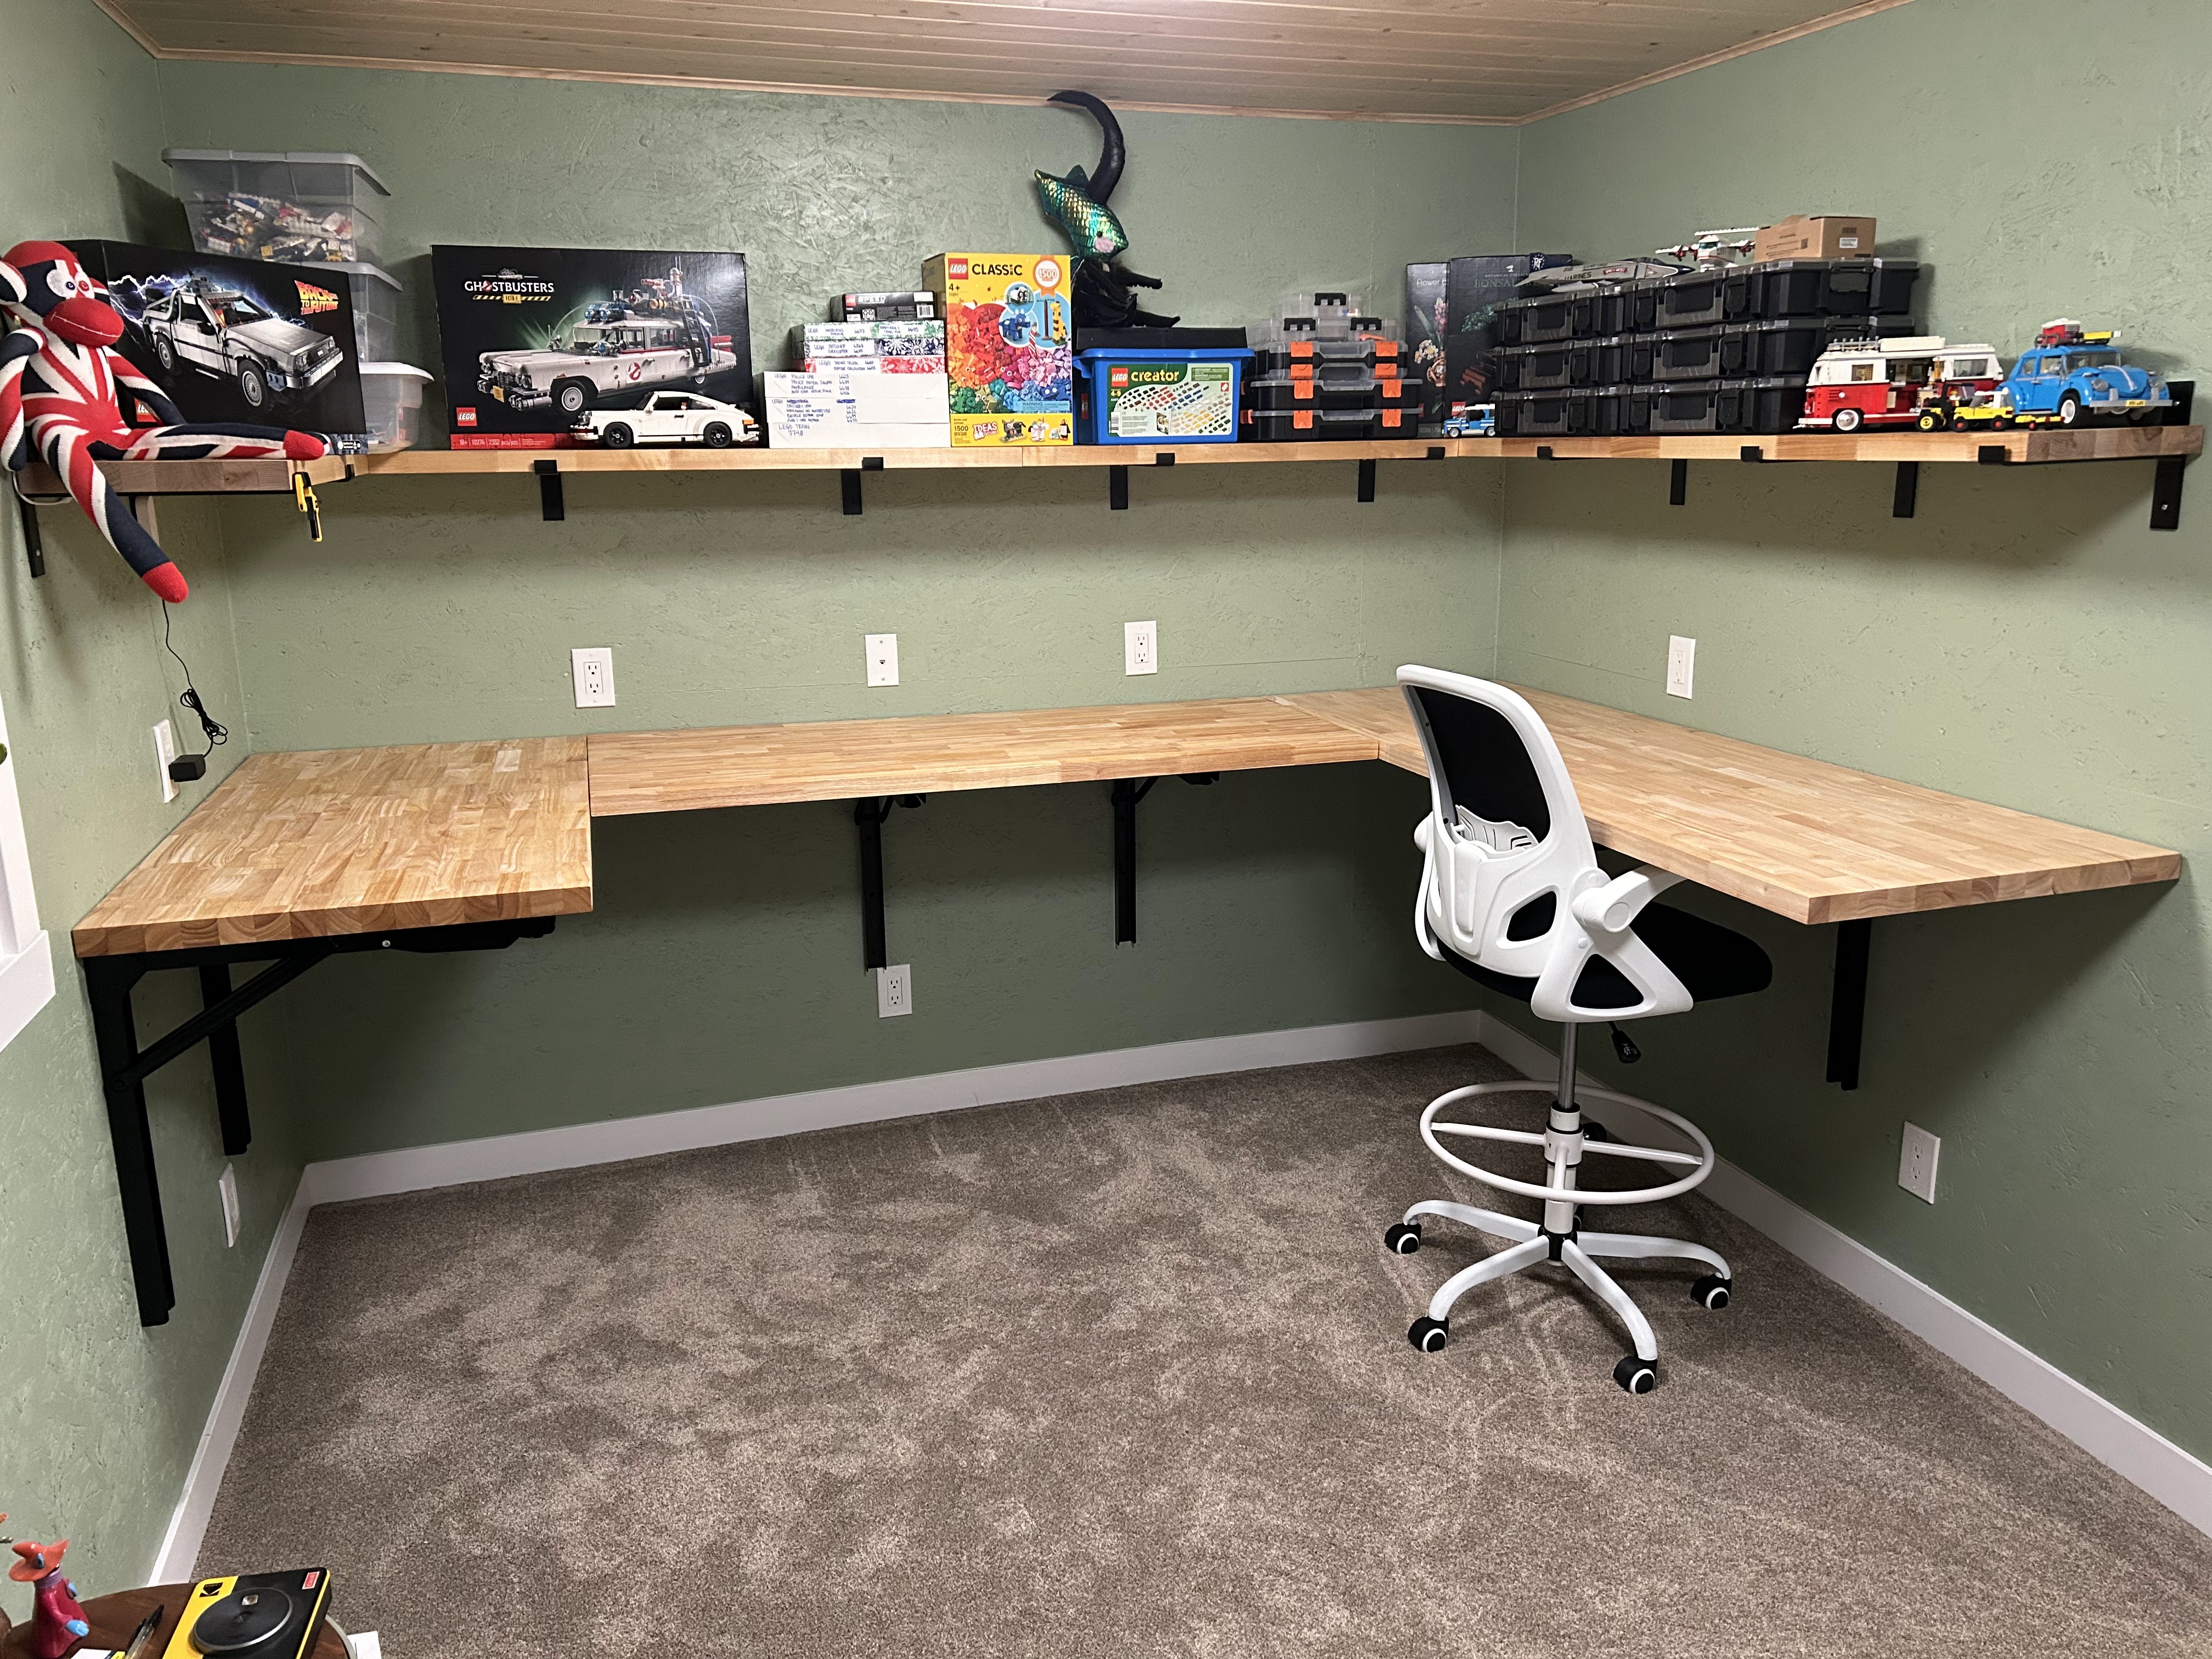
 So, it's official - the Lego room is all done. At the last moment, I decided to make the main table collapsable, so the floor space can be fully open or not. The carpet is nice and cushy too, which is very welcome after walking around on that concrete. For the shelves and tables I bought butcher block. The top shelf being birch and the table hevea. They were surprisingly cheap, but they definitely added up to be a fair bit.

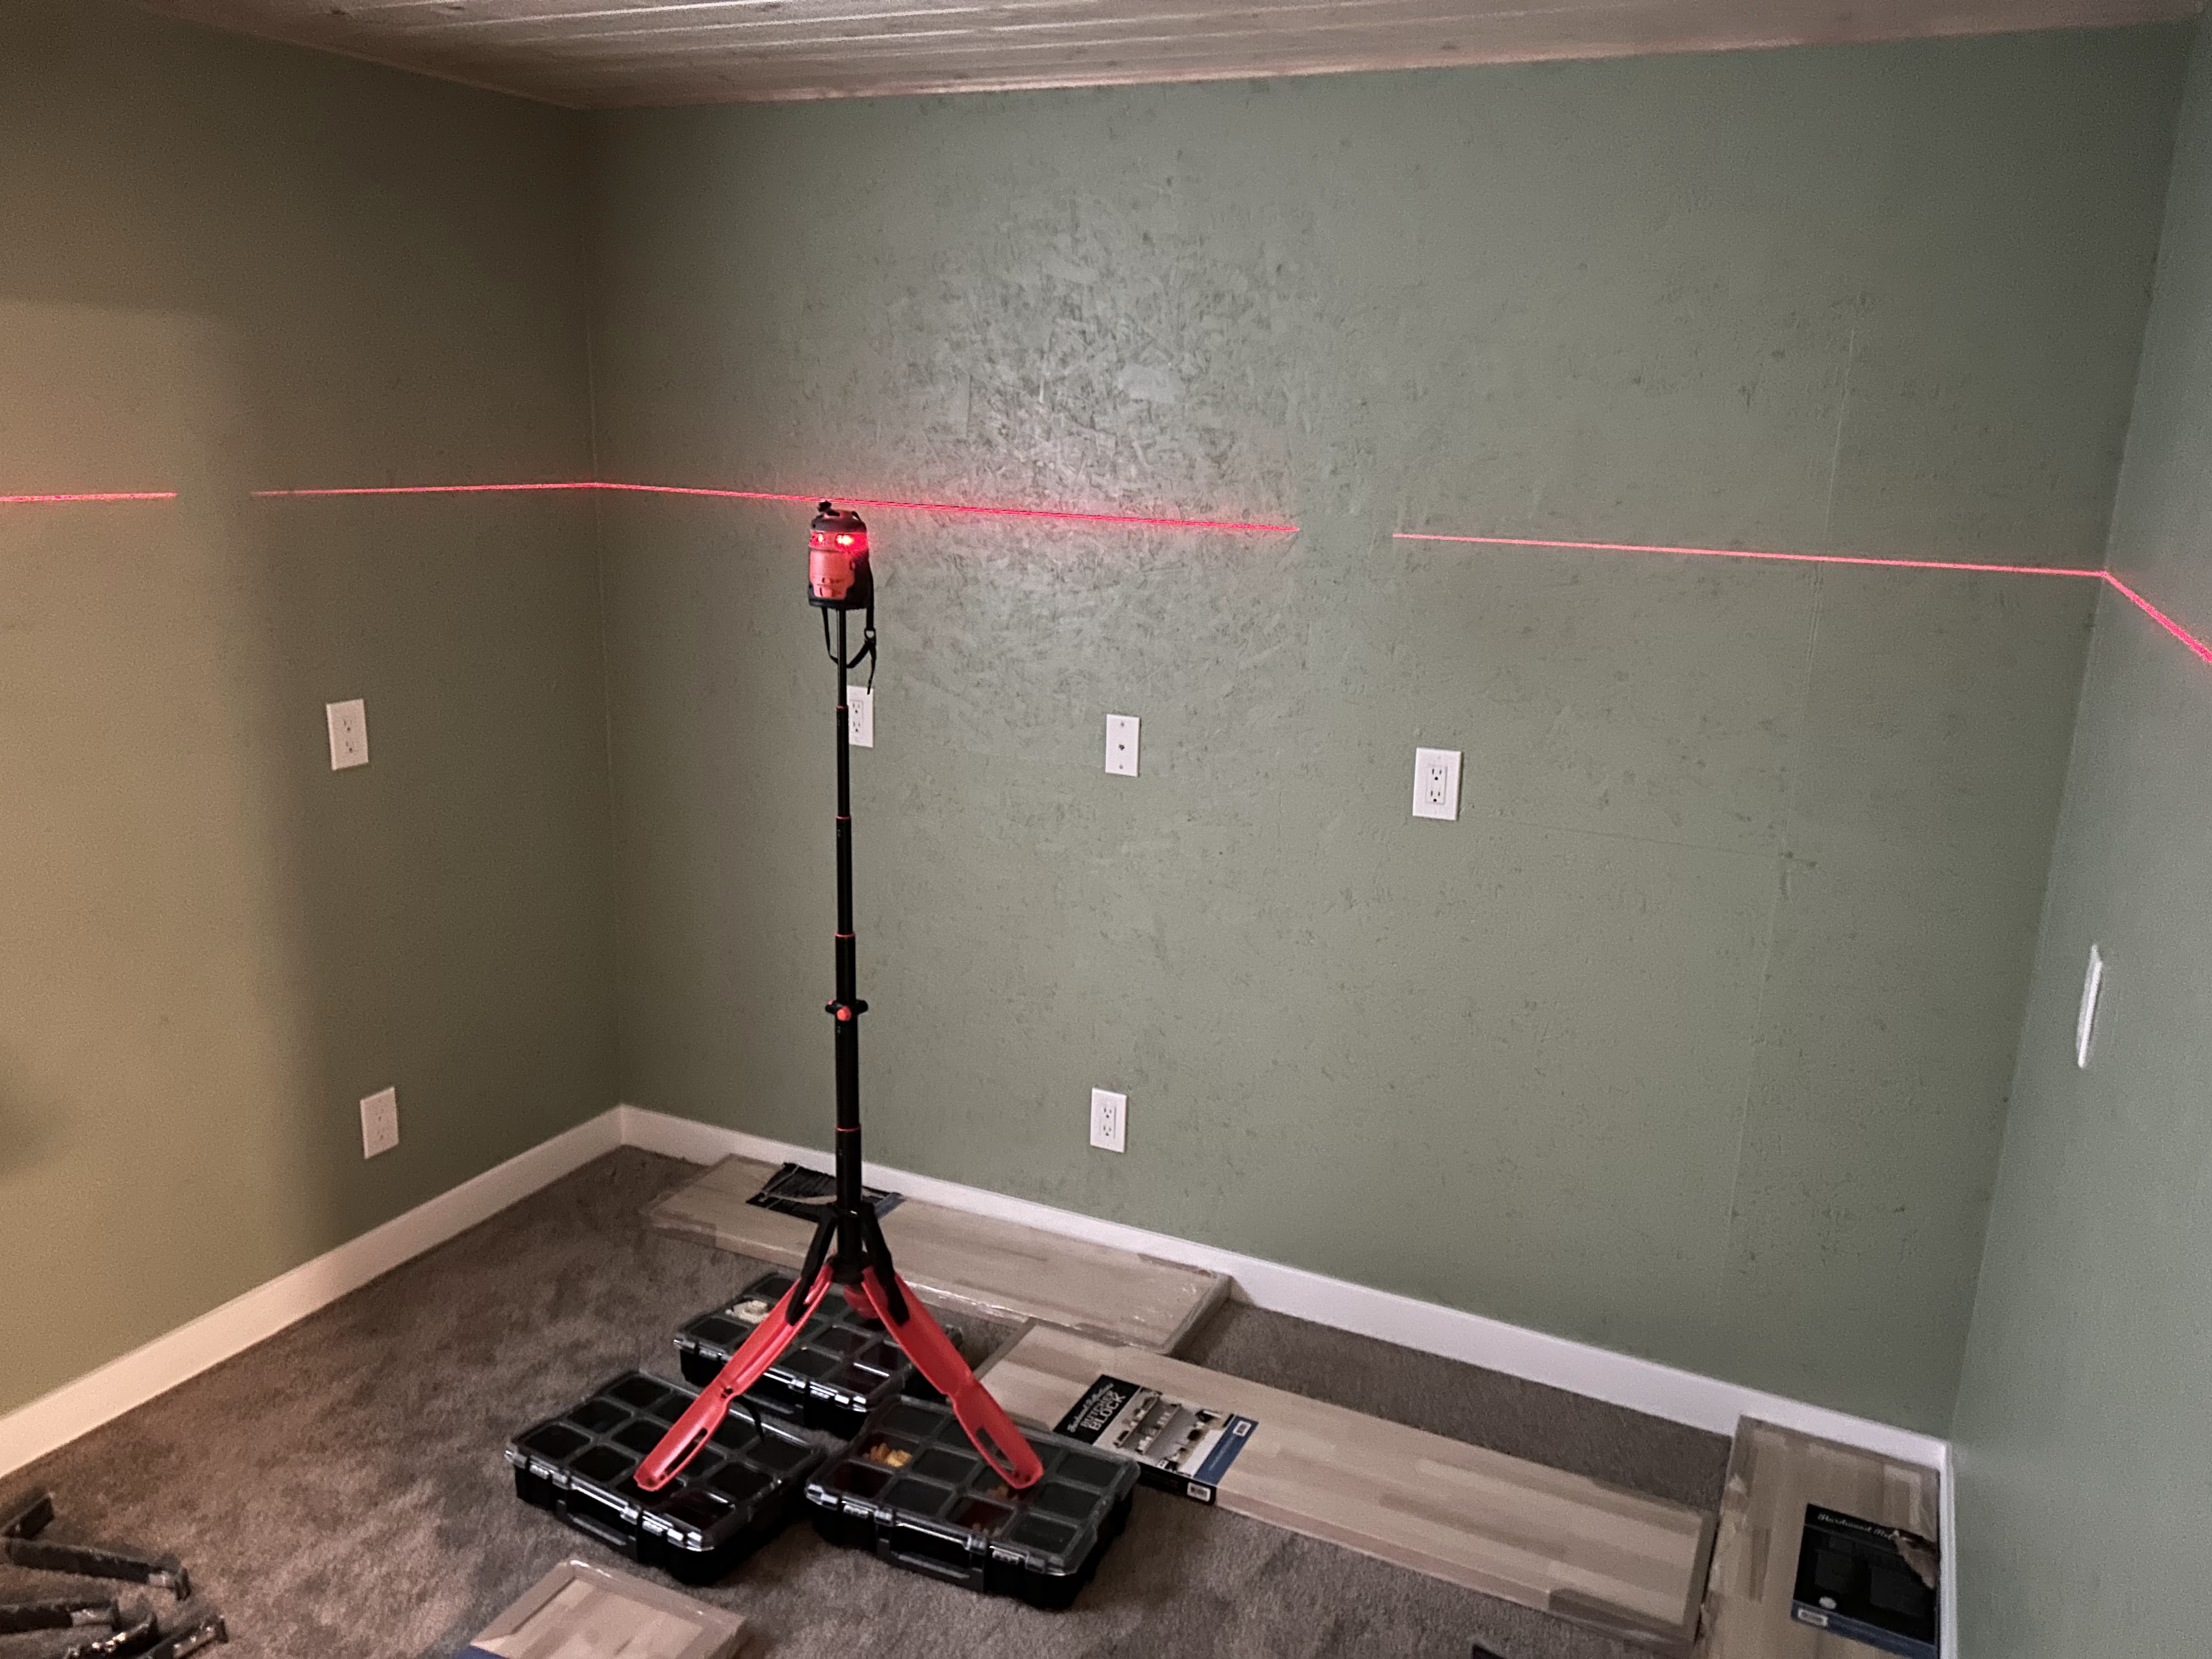
Fancy laser light to get the level all the way around.

Shelf pieced together from 4 birch butcher blocks.


Some LED lights attached to the bottom.

Took some time to get the table mounts to arrive after being delayed, but they are super solid and I'm happy I was able to get them all lined up without any major issues. I did have to raise up the table to about 38" as otherwise some of the mounts would have hit the power outlets.

First ones in place.

Test fit.

Set a temp stand in place so I can place the last piece and mark it to be cut.

All done.

And down...


There's about a 1/16" between the side desks and middle. I wanted them fairly seamless and they definitely are - hopefully that doesn't cause any problems. Got a pretty cool chill space overall though - here's some photos of the other side too.


Need some more of those lego wall mounts.